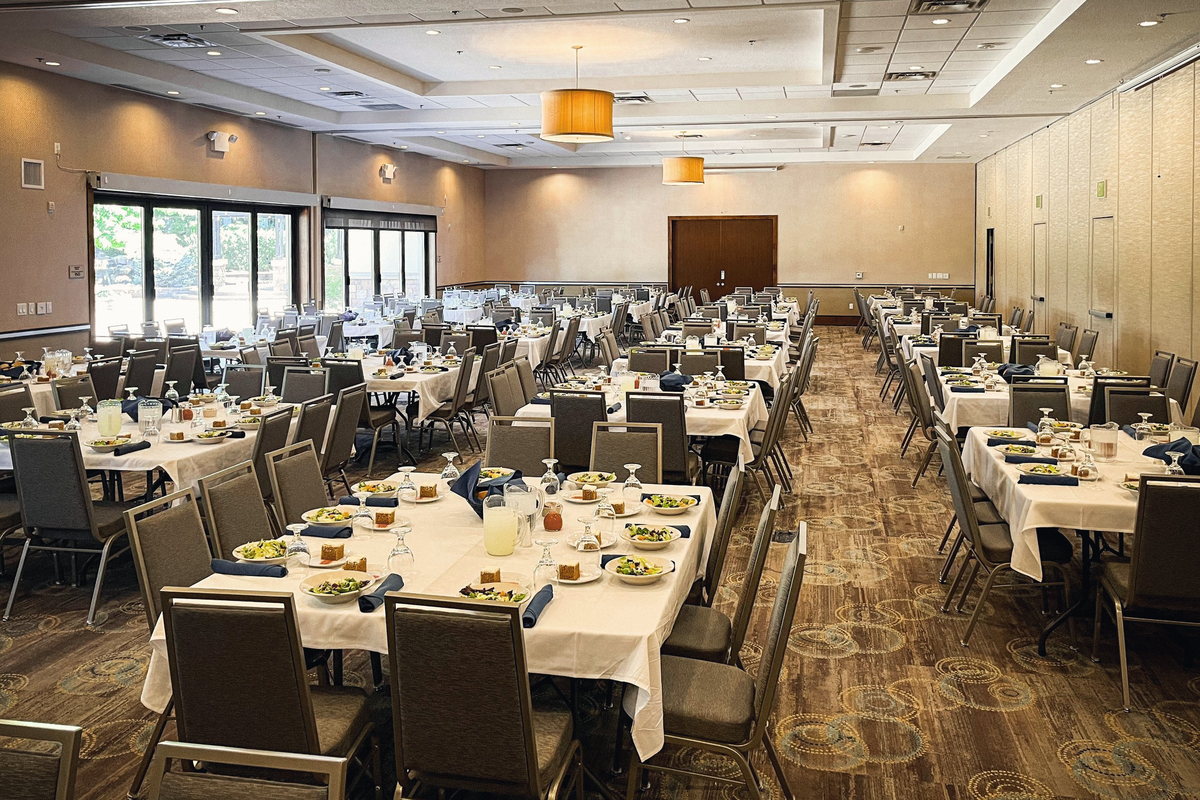
Mahogany
128 · Banquet RoundsThe west half of the ballroom. Elevated ceilings, projector screen, built-in speakers, airwall to the Redwood.


Cache Valley, Utah
Cache Valley's largest, most versatile event center, 32,000 square feet beside the Logan River. Tell us the guest count and we will tell you the rooms.
Plan An Event
13 spaces across a stated 32,000 square feet, and the two biggest divide on airwalls.
The Mahogany-Redwood opens to 304 on banquet rounds and splits into two rooms of 128. The Cottonwood-Juniper-Elm opens to 160 and splits into three of 48, and each third keeps its own projector screen, so a breakout never loses its display.
11 rooms, 11 tree names, and a leaf for every one.
Maple, Willow, Poplar, Cherry, Cottonwood, Juniper, Elm, Mahogany, Redwood, Birch and Aspen. Each leaf mark is the wayfinding, the capacity chart, the floor-plan key and the identity at once.
The Elements Restaurant is the kitchen behind every plate served here.
A full contemporary craft kitchen on the same campus, with its own all-day, brunch and bar menus. Nothing is outsourced, and every plate is carried across the campus by the people who cooked it.
Venue Spaces
The matrix below carries the setup styles a planner normally compares. We publish banquet rounds and nothing else, so one column is filled and the rest read Not Published. We would rather show you the gap honestly than fill it with numbers nobody published.
The west half of the ballroom. Elevated ceilings, projector screen, built-in speakers, airwall to the Redwood.
The east half of the ballroom, matched to the Mahogany and opened to it on an airwall whenever the guest count asks for it.
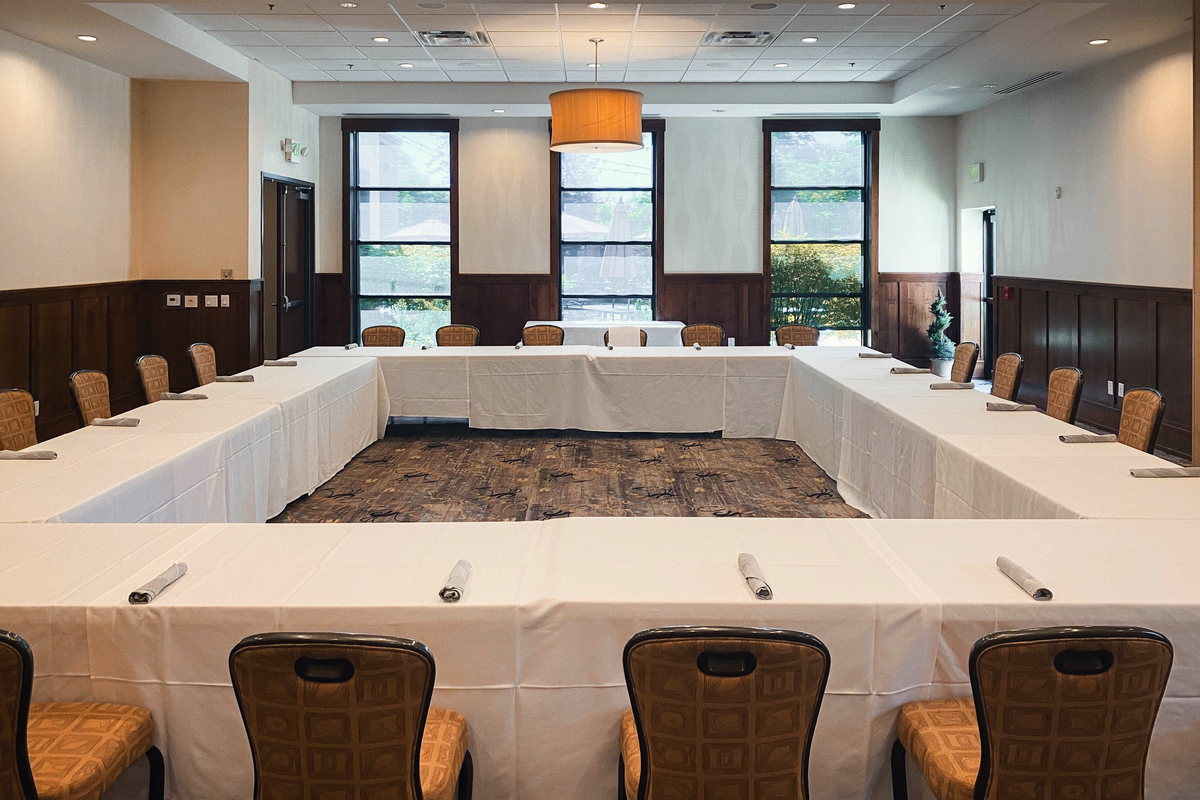
1,146 square feet, and the only room here whose square footage we publish. Built-in sound system, projector screen, western windows, and an airwall for smaller groups. It sits nearest the Elements Restaurant.
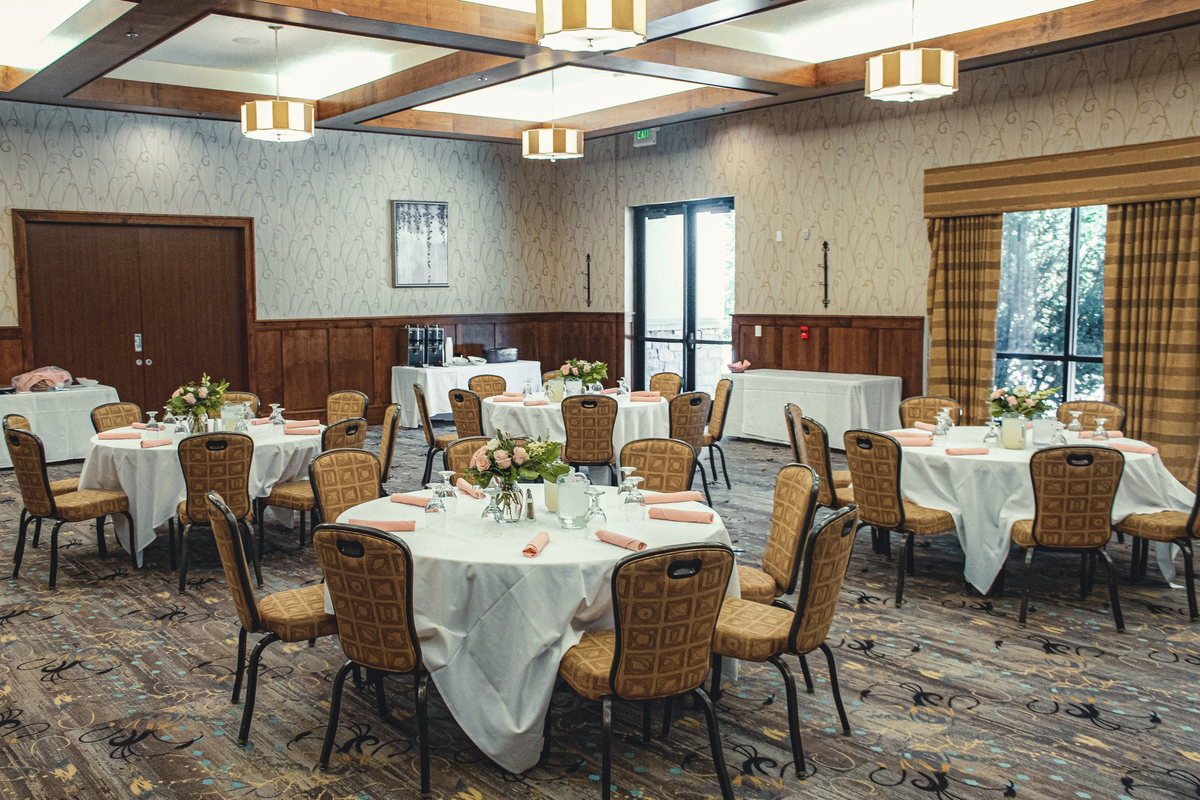
The only private room in the building, and the one the property calls its most elegant. Patio view, fireplace, projector screen, built-in speakers. Monday Mahjong runs here all summer.
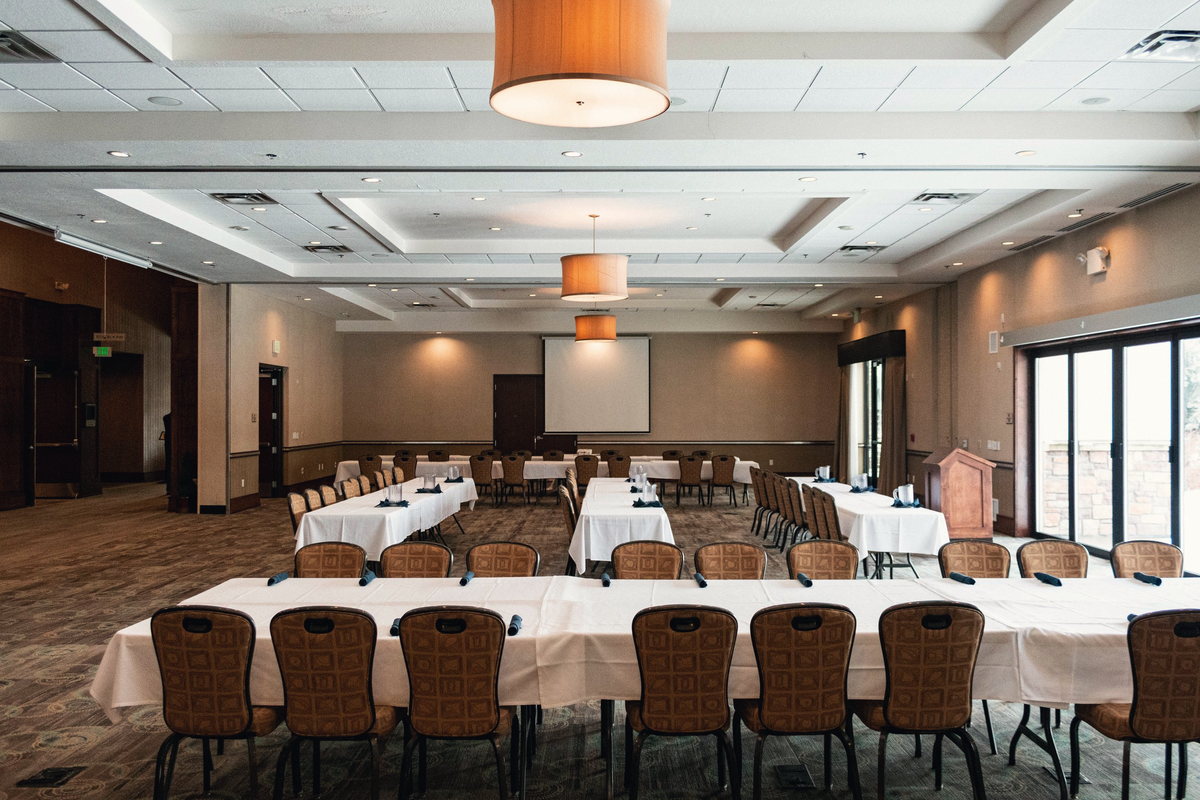
One third of the wing, with its own projector screen. Airwall-separable in both directions.
The middle third of the wing, with its own projector screen. The usual choice for a second breakout.
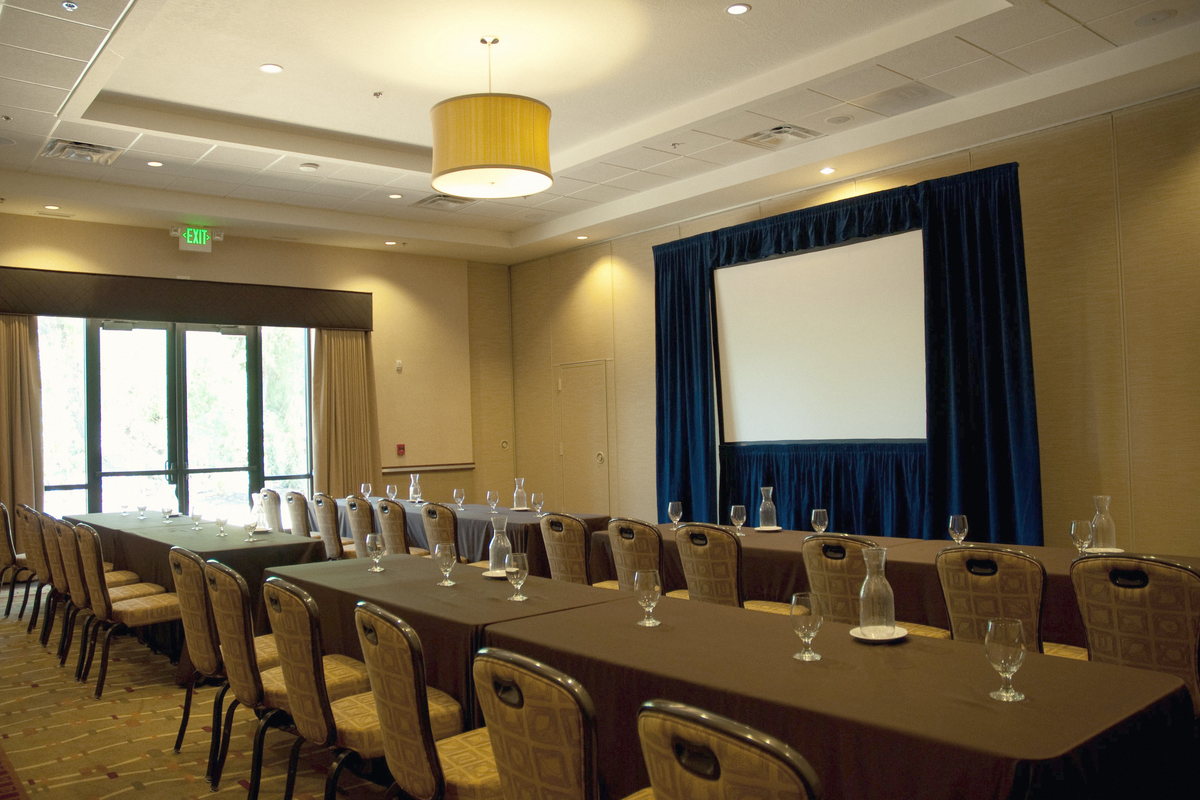
One third of the wing, with its own projector screen. Shown here in classroom, which is how it is used most often.
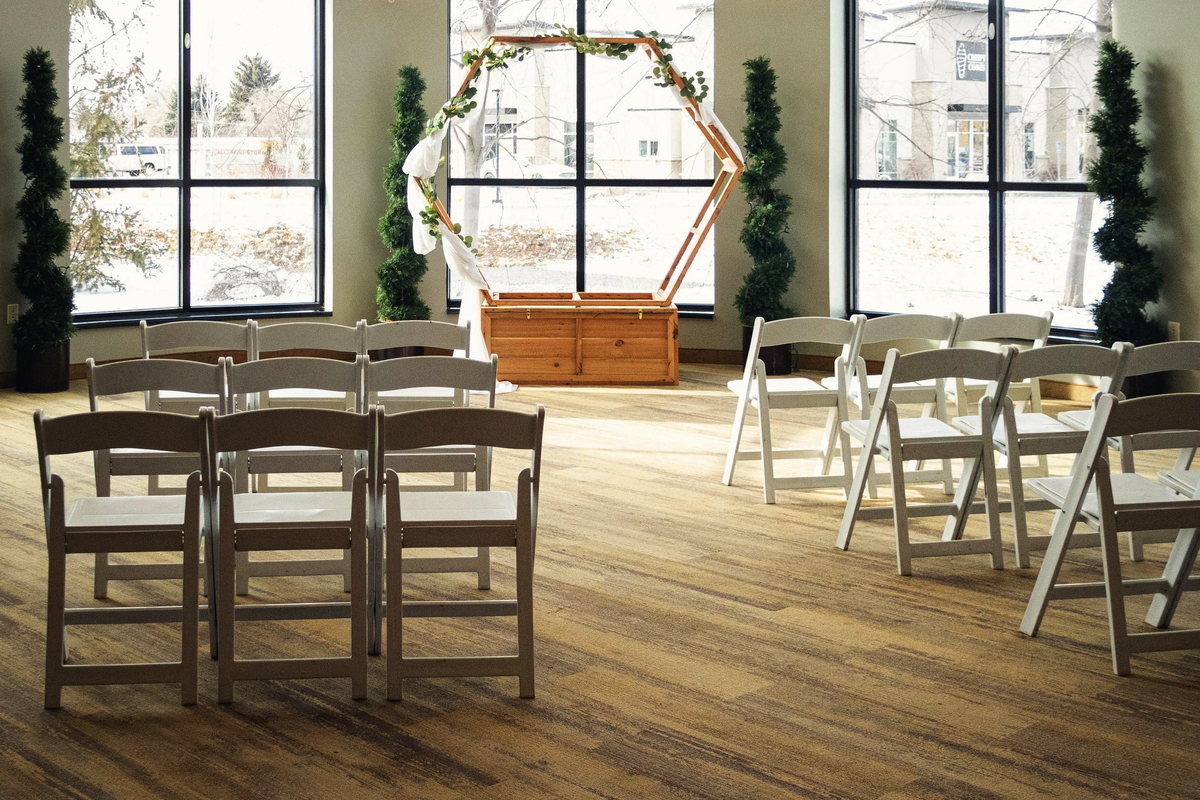
Round in plan and the best-lit room in the building, with windows over both courtyards. It is the only room with no projector screen, and it is the room couples keep choosing for a ceremony.
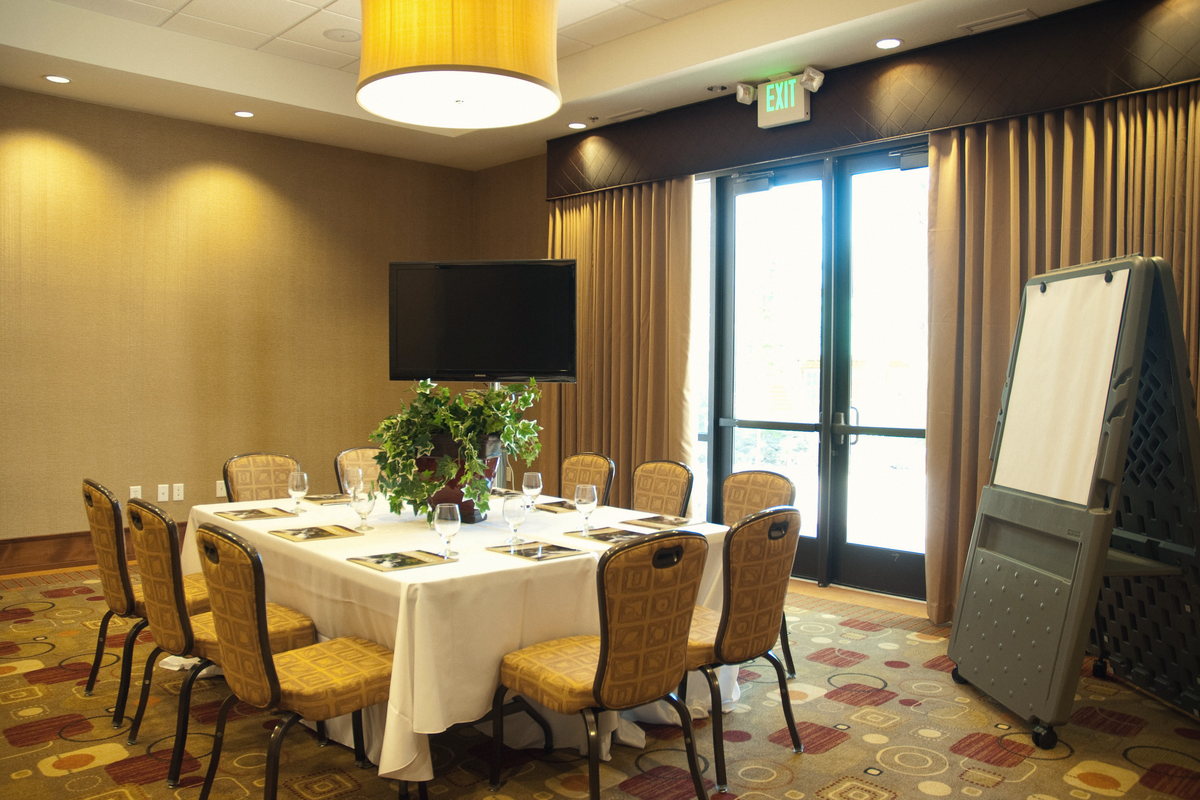
The smallest room, with doors to the outside and enough daylight that it never reads as a back room. The property uses it for smaller, more intimate events and for break-off sessions.
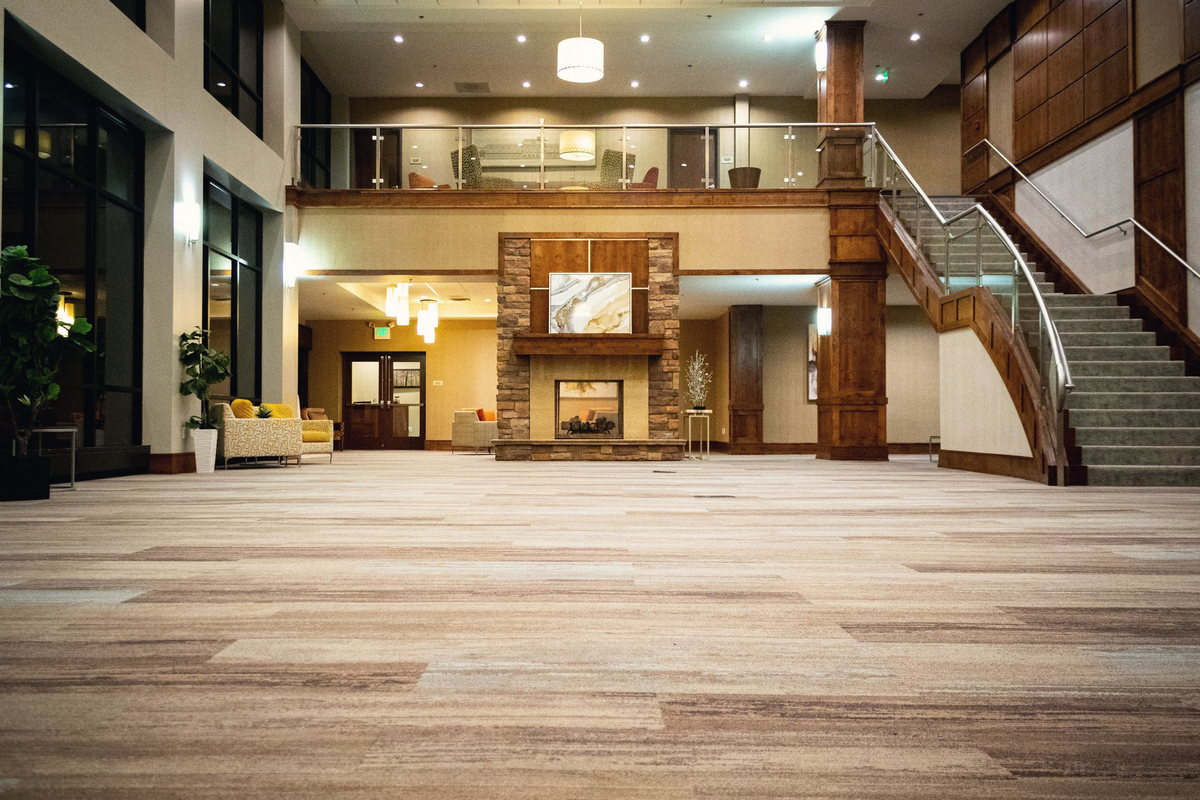
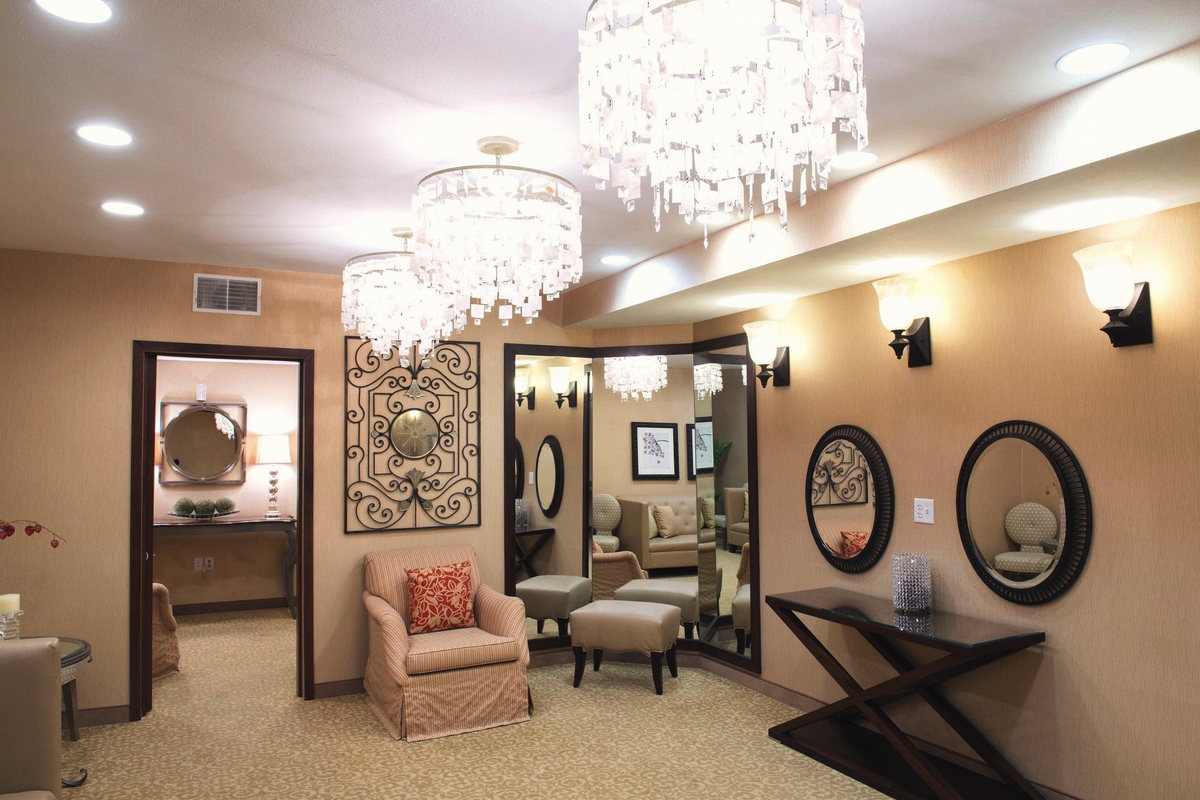
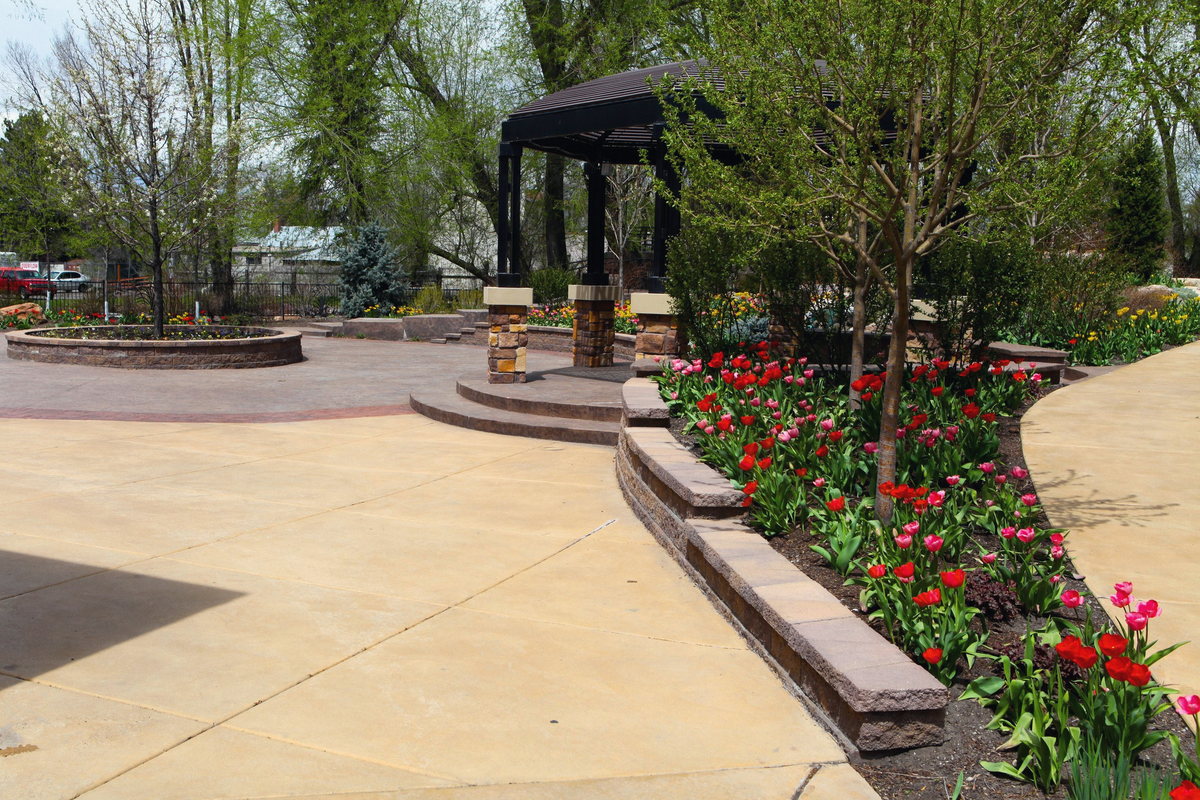
No photograph of this space exists in the source library, so none is shown. Another courtyard's photo could have stood in here, and did not.
| Space | Banquet Rounds | Theater | Classroom | Cabaret | Cocktail | U-Shape | Boardroom | Hollow Square | Square Feet |
|---|---|---|---|---|---|---|---|---|---|
| Combined Configurations | |||||||||
| Mahogany-Redwood | 304 | Not Published | Not Published | Not Published | Not Published | Not Published | Not Published | Not Published | Not Published |
| Cottonwood-Juniper-Elm | 160 | Not Published | Not Published | Not Published | Not Published | Not Published | Not Published | Not Published | Not Published |
| Individual Rooms | |||||||||
| Mahogany | 128 | Not Published | Not Published | Not Published | Not Published | Not Published | Not Published | Not Published | Not Published |
| Redwood | 128 | Not Published | Not Published | Not Published | Not Published | Not Published | Not Published | Not Published | Not Published |
| Maple | 100, meeting, seminar or workshop | Not Published | Not Published | Not Published | Not Published | Not Published | Not Published | Not Published | 1,146 |
| Willow | 96 | Not Published | Not Published | Not Published | Not Published | Not Published | Not Published | Not Published | Not Published |
| Cottonwood | 48 | Not Published | Not Published | Not Published | Not Published | Not Published | Not Published | Not Published | Not Published |
| Juniper | 48 | Not Published | Not Published | Not Published | Not Published | Not Published | Not Published | Not Published | Not Published |
| Elm | 48 | Not Published | Not Published | Not Published | Not Published | Not Published | Not Published | Not Published | Not Published |
| Poplar | 40 | Not Published | Not Published | Not Published | Not Published | Not Published | Not Published | Not Published | Not Published |
| Cherry | 24 | Not Published | Not Published | Not Published | Not Published | Not Published | Not Published | Not Published | Not Published |
| Outdoor & Support Spaces | |||||||||
| Grand Reception Hall | Not Published | Not Published | Not Published | Not Published | Not Published | Not Published | Not Published | Not Published | Not Published |
| Bridal Suite | Not Published | Not Published | Not Published | Not Published | Not Published | Not Published | Not Published | Not Published | Not Published |
| Birch Courtyard | Not Published | Not Published | Not Published | Not Published | Not Published | Not Published | Not Published | Not Published | Not Published |
| Aspen Courtyard | Not Published | Not Published | Not Published | Not Published | Not Published | Not Published | Not Published | Not Published | Not Published |
9 of the 13 spaces publish a capacity. The Maple's figure is stated as a meeting, seminar or workshop capacity, not banquet rounds, and the Maple is the only room with a published square footage. Read 26 August 2026.
What Is On
There are 0 upcoming events listed. All 11 entries in our ticket collection have already happened, so what you are looking at today is an archive.
We are showing it exactly as it stands. An empty calendar is worth being honest about, not something to hide behind a redesign.
2025-12-31
Past
2025-03-17
Past
2025-02-14
Past
2024-12-31
Past
2024-10-31
Past
2024-03-06
Past
Request A Proposal
Until now the only way to reach us was a name, an email, a subject and a message. No event date, no event type, no guest count, no room preference and no phone number. So every inquiry started with a phone call. Here is what we would rather ask.
A live version of this would come back within one business day, with the rooms that fit and what is open on your date. No response time is published today, so that is a promise we would like to make, not a description of how the building runs now. Nothing was transmitted.
Visit